

Views - Primary on Main
Address
11563 Midnight Melody Avenue, Las Vegas, NV
Price
$ 900,000
Property Attributes
- MLS#2821984
- TypeSingle Family
- Listing Status Active
- CountyClark
- CityLas Vegas
- NeighborhoodSummerlin Village 22H
- Zip89138
- Style
- Year Built2024
- Taxes$ 6440
- Price$ 900,000
- Bedrooms3
- Full Bathrooms2
- Half Bathrooms1
- Sqr Footage2412
- Lot Size0.11 Acres
Data Source:
Greater Las Vegas MLS (GLVAR)
Property Description
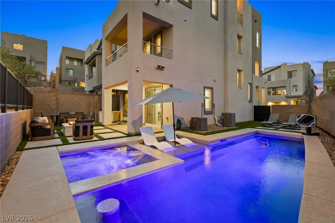
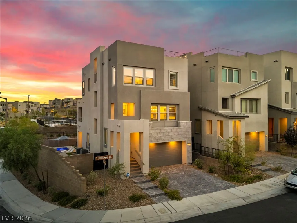
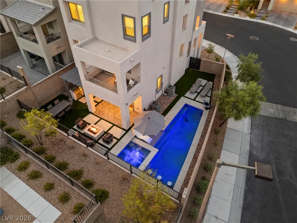
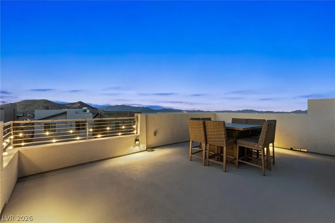
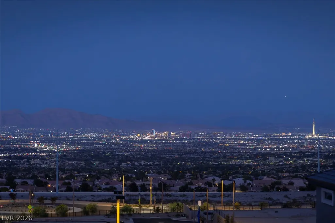
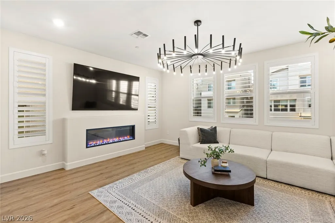
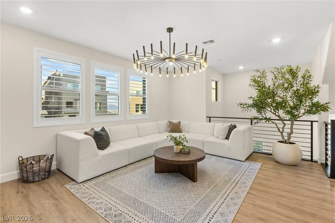
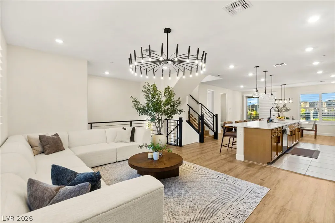
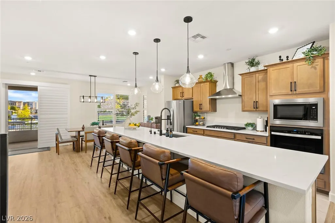
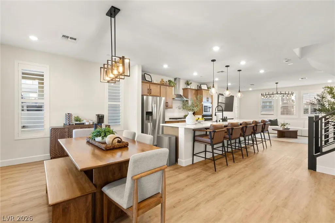
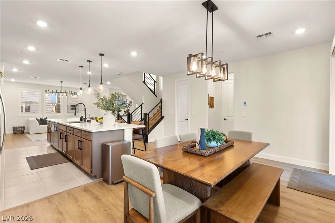
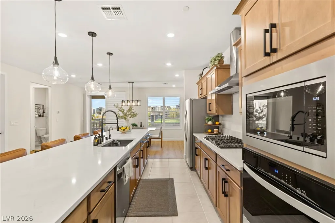
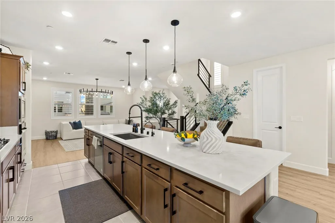
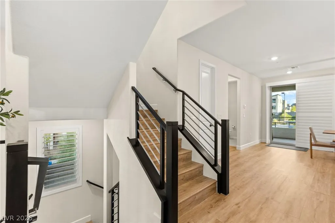
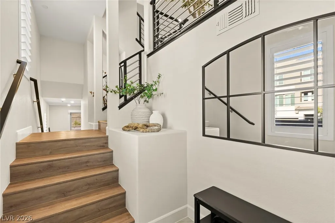
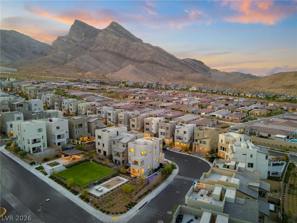
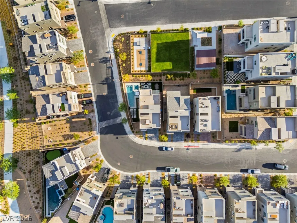
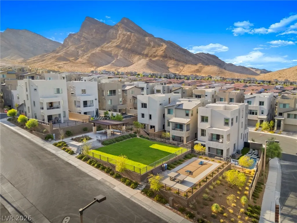
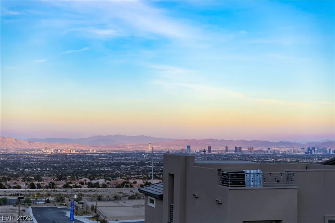
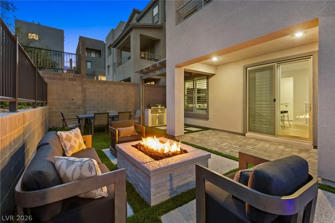
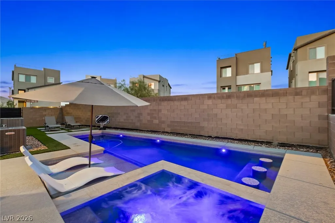
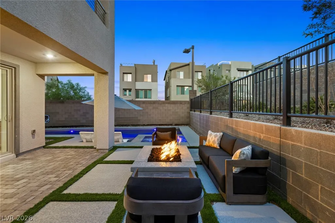
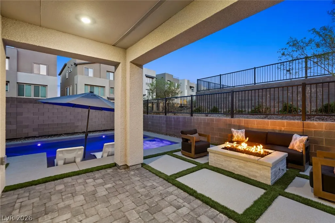
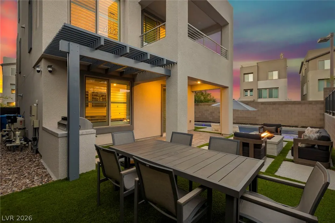
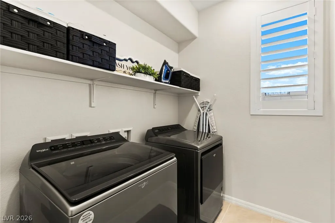
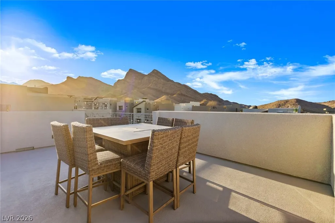
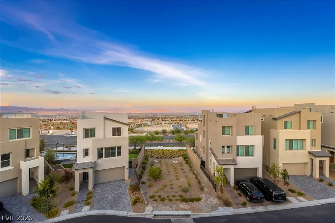
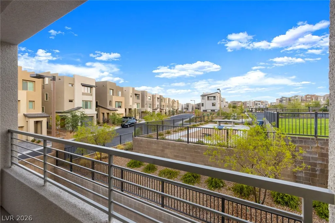
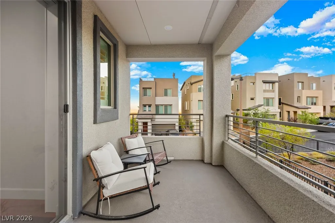
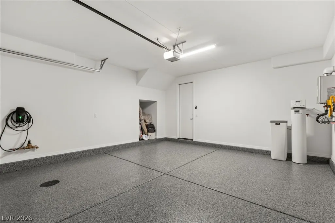
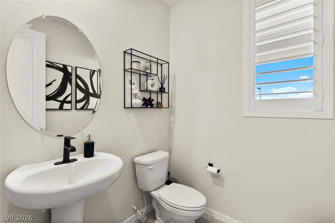
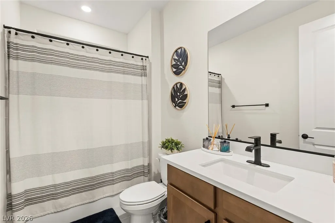
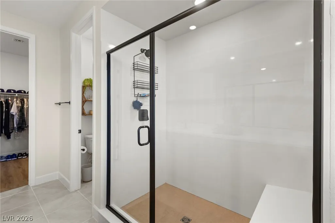
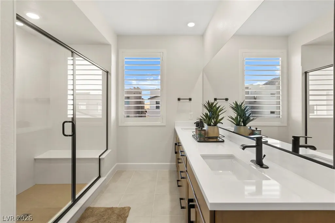
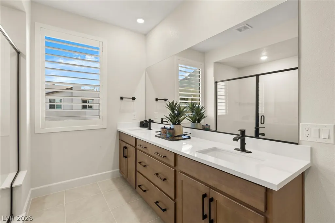
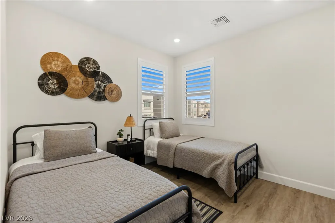
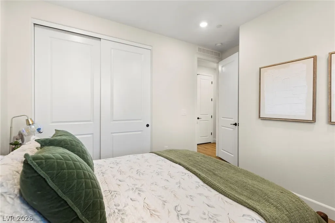
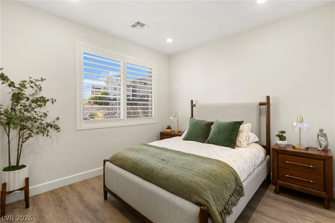
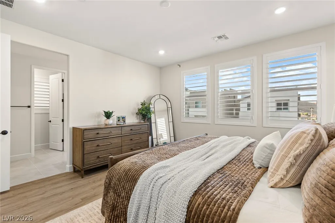
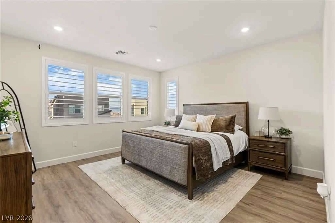
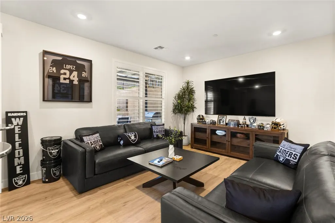
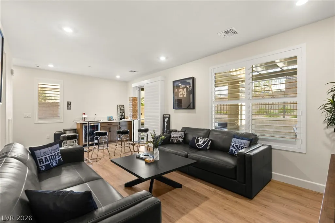
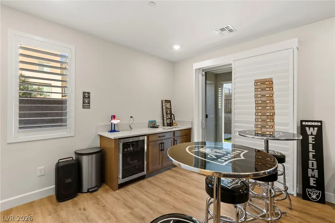
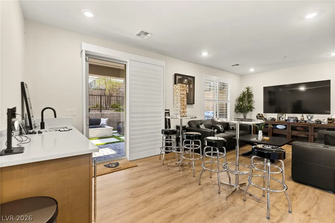
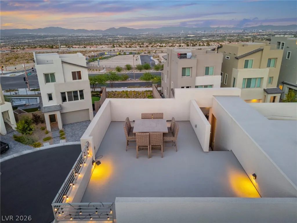
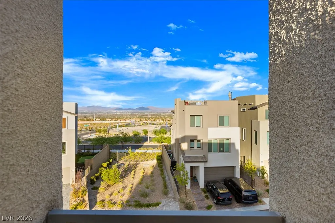
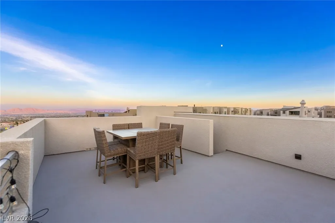
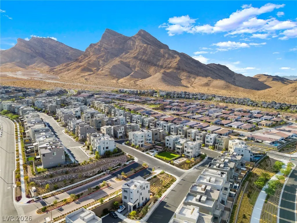
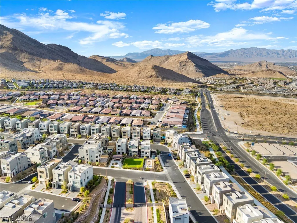
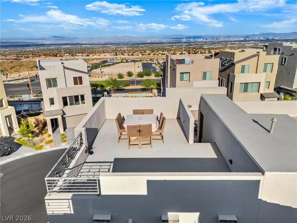
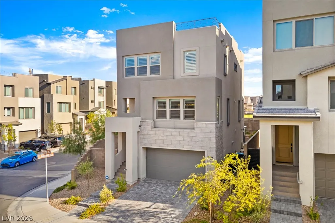
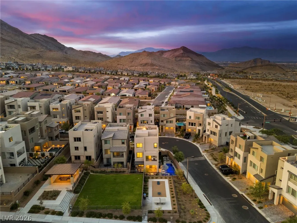
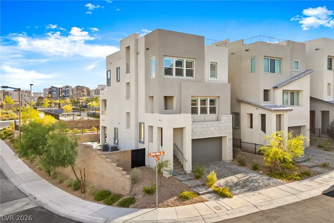
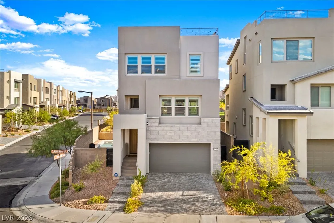
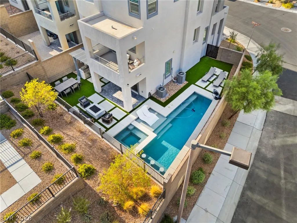
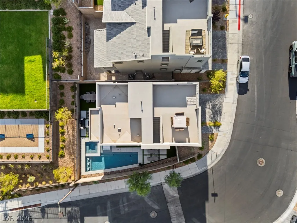
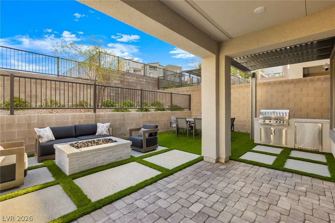
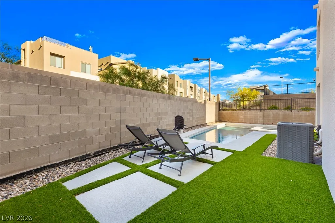
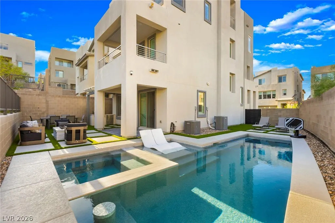
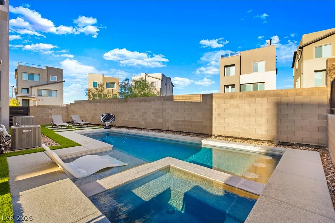
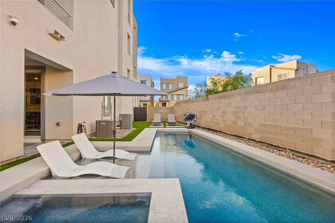
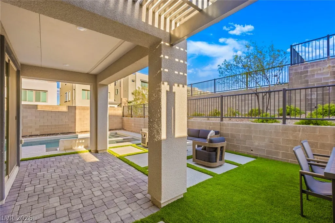
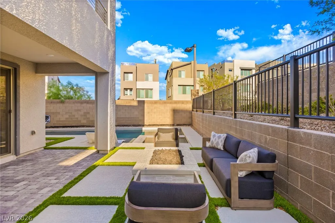
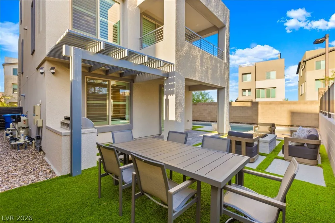
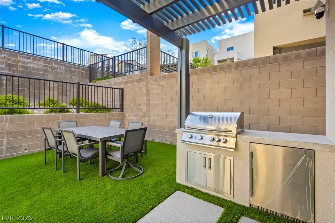
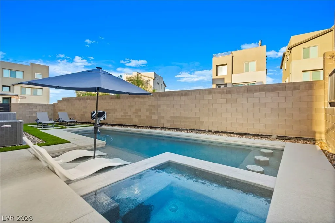
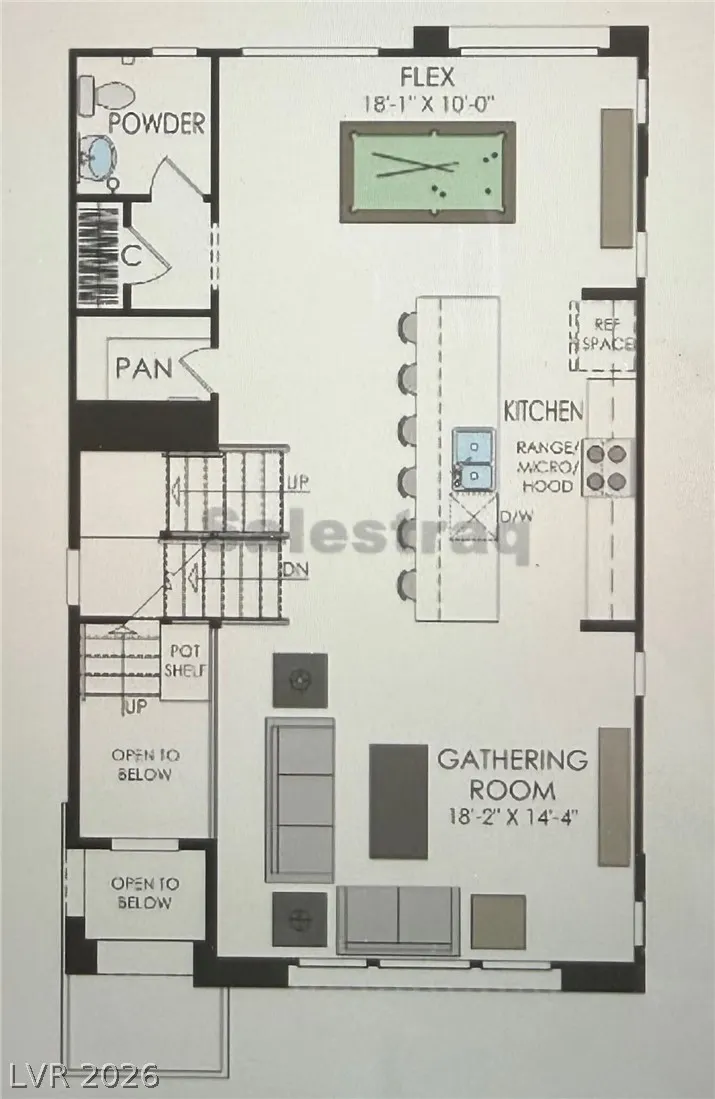
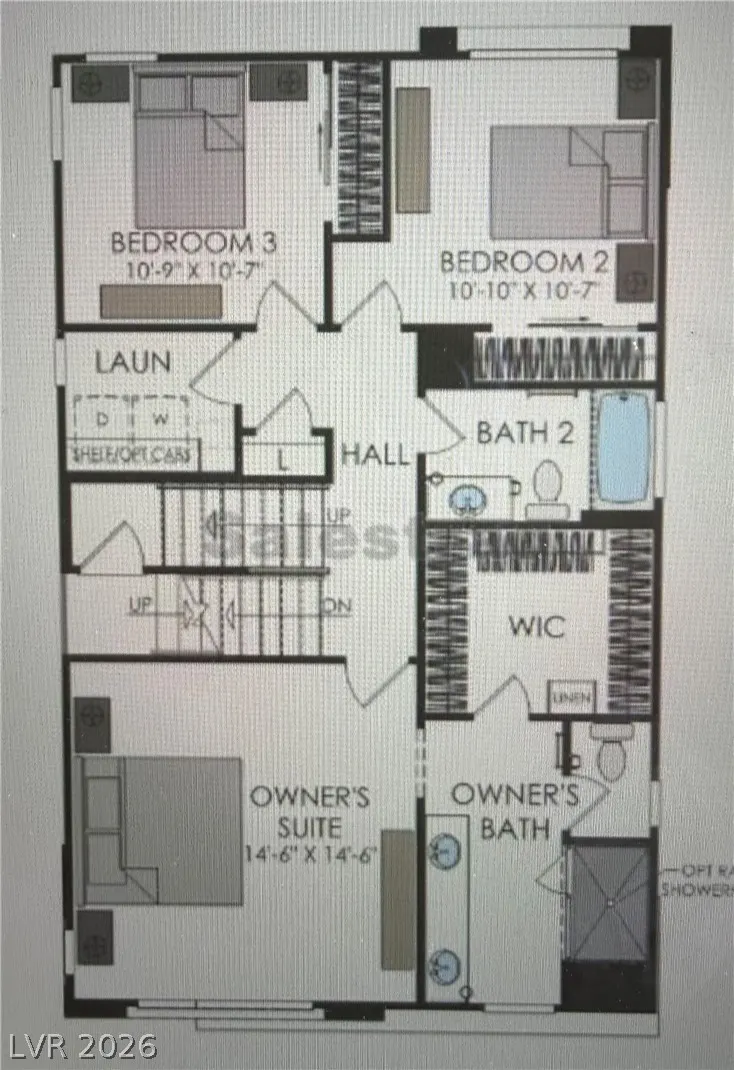
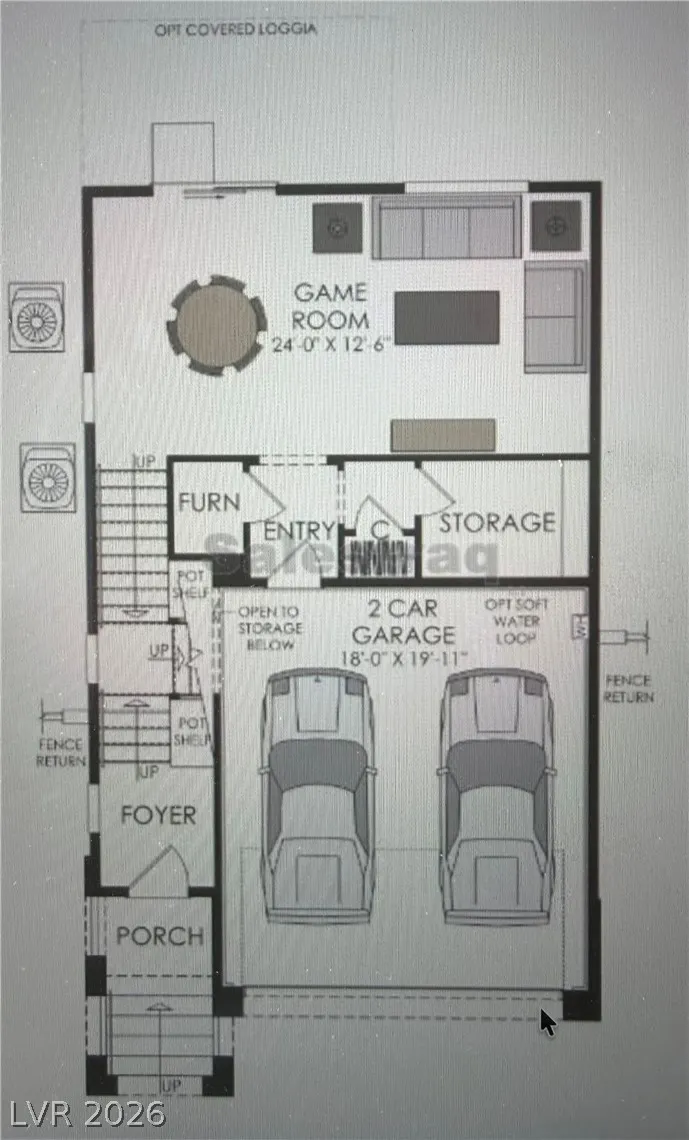
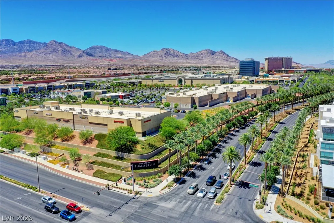
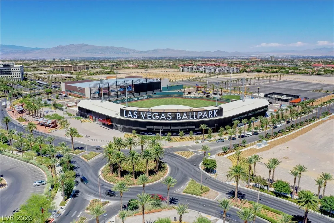
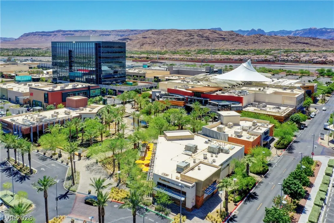
Rarely do you find this combination in Summerlin West! Located in highly desirable Kestrel Village, this 2,412 sq ft, 3-bedroom, 2.5-bath home blends elevated modern-organic style with exceptional indoor-outdoor living and beautiful Strip and mountain views. Inside, warm wood cabinetry, quartz countertops, luxury vinyl plank flooring and shutters throughout create a sophisticated yet inviting feel, while thoughtfully curated chandeliers and pendant lighting add character and style throughout. The kitchen is designed for both everyday living and entertaining, complemented by beautiful finishes and a warm, contemporary aesthetic. Downstairs, a second family room with kitchenette adds flexible living and entertaining space, while a balcony and incredible rooftop deck provide the perfect setting to take in the views and spectacular Las Vegas sunsets. Outside is where this home truly sets itself apart. Contemporary homes with rooftop decks often offer very little backyard space, making this private retreat with pool & spa, built-in BBQ and firepit an exceptionally rare combination. Spend summer afternoons poolside, grill dinner outdoors, gather around the firepit, relax in the spa, then head to the rooftop deck as the sun sets over the mountains and the Strip begins to light up. Thoughtful extras include a water softener, epoxy-finished garage floors and a Tesla charger. The location is every bit as special as the home. Kestrel Village places you near the future Summerlin Urban Core while keeping you minutes from Downtown Summerlin's shopping, dining and entertainment, Las Vegas Ballpark and City National Arena. Red Rock Canyon is nearby, along with Summerlin's miles of trails, beautiful parks and highly rated schools. Modern design, exceptional outdoor living, rooftop sunsets, Strip and mountain views—this is the Summerlin lifestyle.
| Elementary School | Middle School | High School |
|---|---|---|
| Lummis Elementary School | Becker Middle School | Palo Verde High School |
| Price History | |
|---|---|
| 9/26/2026 | Listed $900,000 |
General Features
| Interior Features | Bathroom on Main Level,Bedroom on Main Level,Full Bath on Main Level,Window Treatments |
|---|---|
| Sewer | Public Sewer |
| Heating | Central,Gas |
| Cooling | Central Air,Electric |
| Utilities | Cable Available |
| Possession | Close Of Escrow |
| Roof | Tile |
| Appliances | Built-In Gas Oven,Dryer,Dishwasher,Gas Cooktop,Disposal,Microwave,Refrigerator,Water Softener Owned,Washer |
| Exterior Features | Built-in Barbecue,Balcony,Barbecue,Patio,Sprinkler/Irrigation |
| HOA | 69 |
| Garage Spaces | 2 |
| Association Fee Includes | Association Management |
| Patio/Porch Features | Balcony,Covered,Deck,Patio,Rooftop |
| Architectural Style | Three Story |
| Pool Features | In Ground,Private,Community |
| Private Pool | Yes |
| Year Built | 2024 |
| Electric | Photovoltaics None |
| View | City,Mountain(s),Strip View |
| Stories | 3 |
| Property SubType | Single Family Residence |
| Community Features | Pool |
| Additional Parcels Description | --- |
| Assoc Fee Paid Per | Monthly |
| County | Clark |
| Property Type | Residential |
| Association Amenities | Gated,Pickleball,Park,Pool,Spa/Hot Tub |
| HOA / Comm Assn | Yes |
| Attached Garage | Yes |
| Subdivision Name | Summerlin Village 22H |
| Facing Direction | North |
| Garage Y/N | Yes |
| Total Rooms | 7 |
| Status | Active |
| Directions | From I-215 W, take Exit 29 for W. Lake Mead Blvd and head west. Turn left on Highland Crest St, right on Desert Hollow Ave, then right onto Midnight Melody Ave |
| High School | Palo Verde |
| City | Las Vegas |
| Disclosures | Principal is Real Estate Licensed,Covenants/Restrictions Disclosure |
| Association Name | Summerlin West |
| View Y/N | Yes |
| Zoning Description | Single Family |
| Lot Size Units | Acres |
| Lot Size Square Feet | 4792 |
| Spa Features | In Ground |
| Elementary School | Lummis, William,Lummis, William |
| Year Built Details | RESALE |
| Tax Annual Amount | 6440 |
| Middle/Junior High School | Becker |
| Property Condition | Resale |
| Virtual Tour | https://www.propertypanorama.com/instaview/las/2821984 |
| Builder Name | Pulte |
| Standard Status | Active |
| Property Sub Type Additional | Single Family Residence |
| PostalCity | Las Vegas |
Interior Features
| Flooring | Luxury Vinyl Plank,Tile |
|---|---|
| Furnished Y/N | Unfurnished |
| Air Conditioning Y/N | Yes |
| Heating Y/N | Yes |
| Window Features | Plantation Shutters,Window Treatments |
| Full Baths | 2 |
| Half Baths | 1 |
| Laundry Features | Gas Dryer Hookup,Laundry Room,Upper Level |
| Total Bedrooms | 3 |
| Total Baths | 3 |
| Bedrooms Possible | 4 |
Exterior Features
| Fencing | Block,Back Yard |
|---|---|
| Parking Features | Attached,Garage,Private |
| Lot Features | Corner Lot,Drip Irrigation/Bubblers,Desert Landscaping,Landscaped,Rocks,Synthetic Grass,< 1/4 Acre |
| Water Source | Public |
| Lot Size Area | 0.11 |
| Spa | Yes |
| Building Area Total | 2412 |
| Lot Size Acres | 0.11 |
| Builder Model | Hayden |
| Horse Amenities | None |
Amenities
- Foreclosure
- Views
- Short Sale
- New Construction
- Adult 55+
- Lease To Own
- No HOA Fees
- Furnished
- Primary On Main
- Air Conditioning
- Seller Finance
- Green
- Fixer Upper
- Horse
- Golf
- Fireplace
- Deck
- Garage
- Basement
- Pool
Property vs Single Family Average in 89138
Price
Taxes
Year Built



