

Primary on Main










Address
1720 Silent Sunset Avenue, North Las Vegas, NV
Price
$ 604,900
Property Attributes
- MLS#2813821
- TypeSingle Family
- Listing Status Active
- CountyClark
- CityNorth Las Vegas
- NeighborhoodEldorado R1 70 #7-Tm #17
- Zip89084
- Style
- Year Built2003
- Taxes$ 3450
- Price$ 604,900
- Bedrooms4
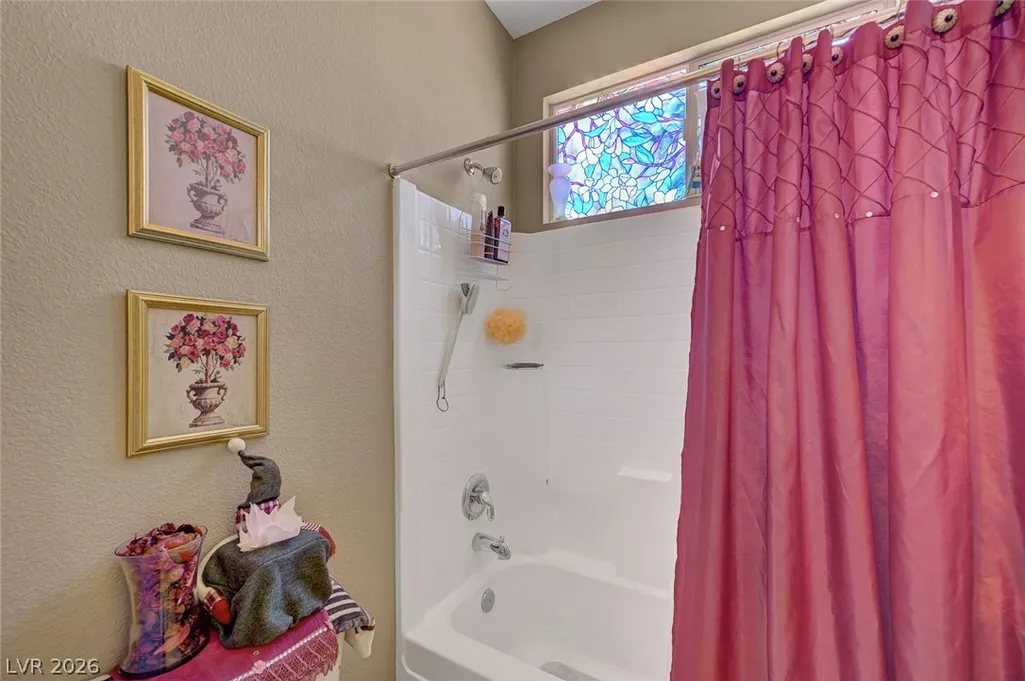
- Full Bathrooms3
- Half Bathrooms0
- Sqr Footage3050
- Lot Size0.22 Acres
Data Source:
Greater Las Vegas MLS (GLVAR)
Property Description
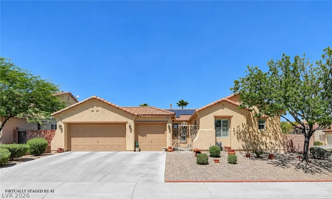
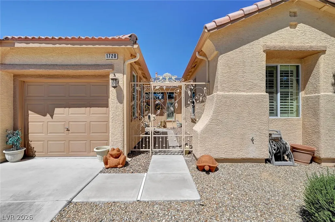
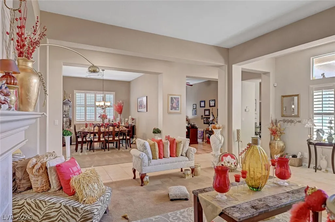
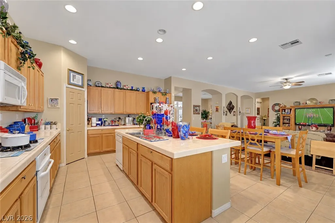
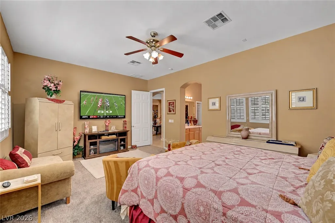
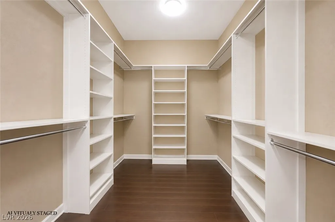
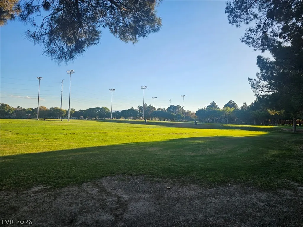
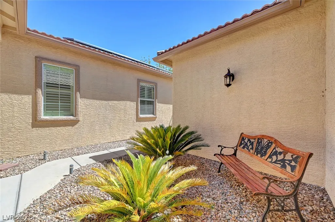
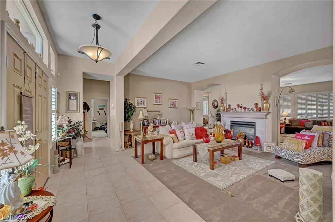
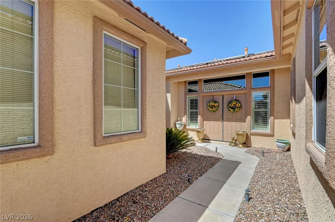
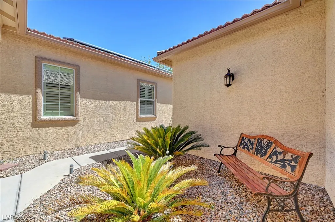
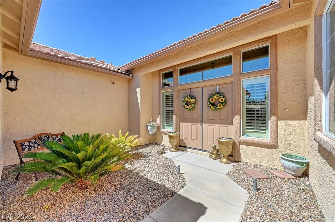
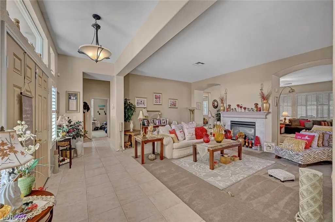
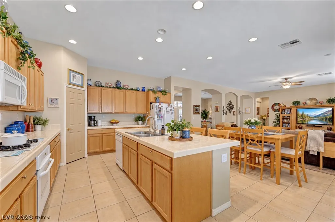
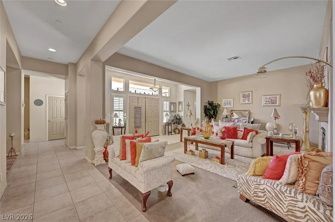
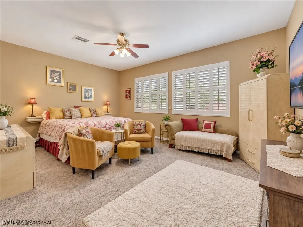
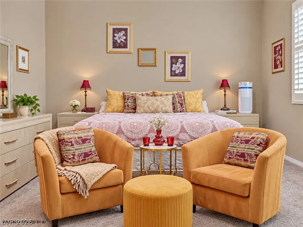
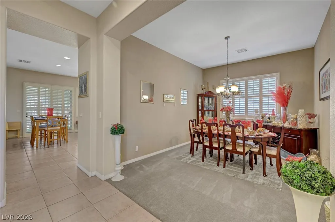
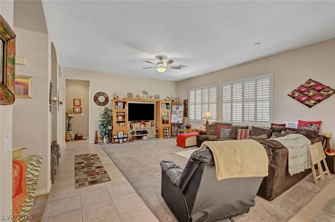
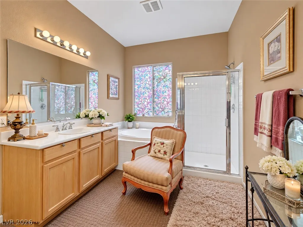
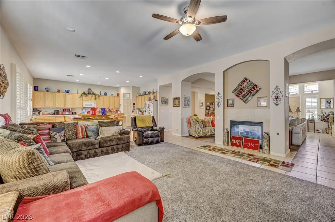
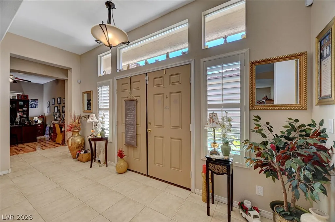
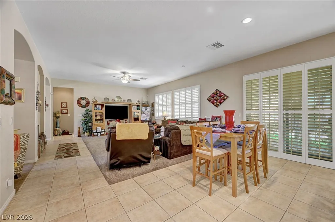
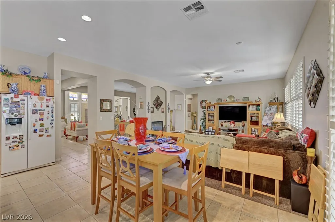
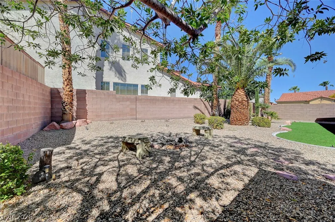
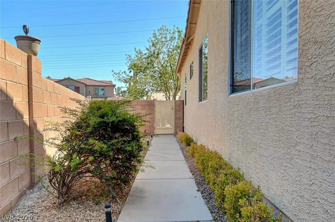
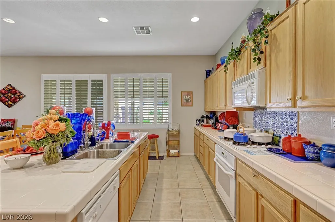
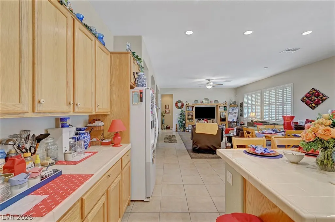
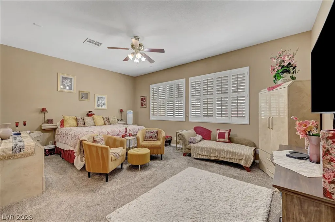
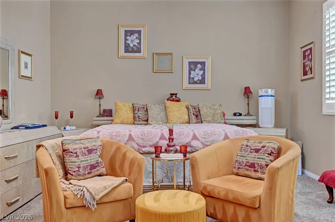
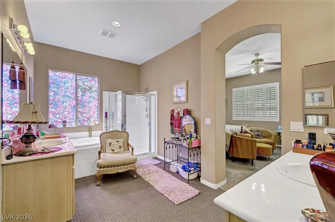
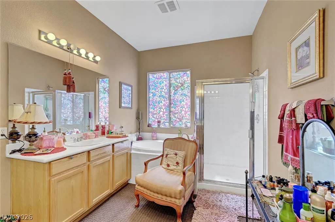
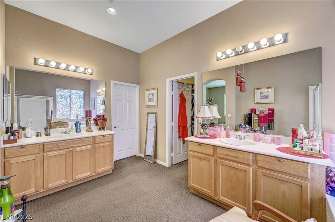
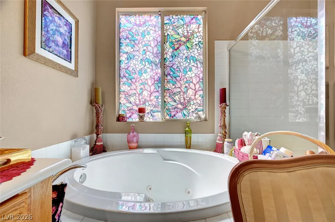
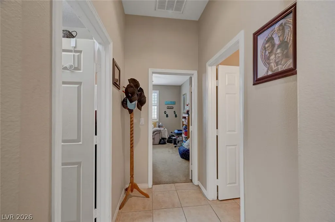
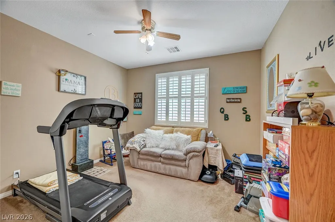
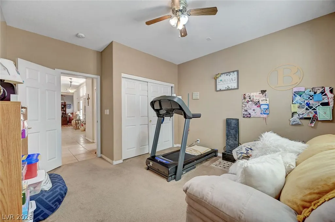
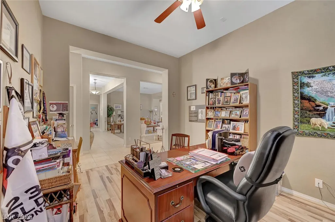
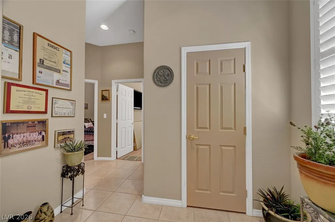
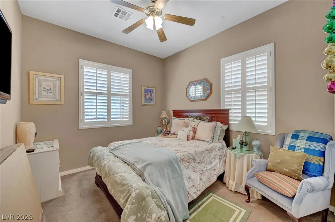
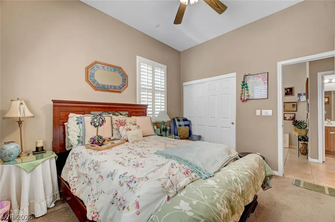
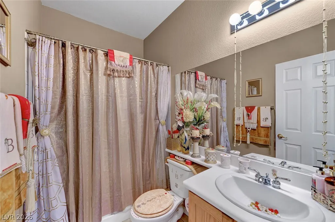
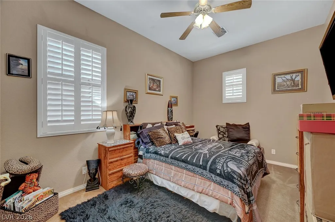
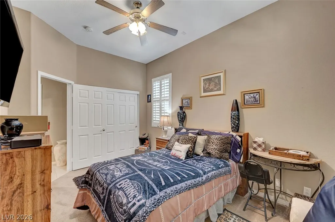
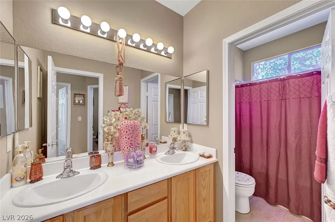
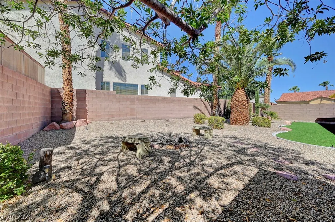
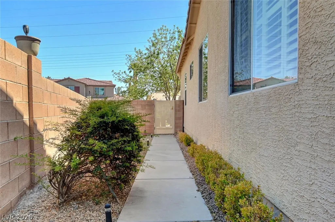
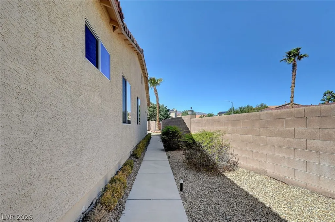
Immaculately maintained and beautifully appointed, this expansive single-story residence offers over 3,000 square feet of refined living on a generous corner lot, blending impressive scale, timeless character and exceptional versatility. A secure gated courtyard entry creates a private and elegant arrival while adding architectural interest and an enhanced sense of privacy. Inside, the thoughtfully designed open floor plan offers generous spaces for entertaining and comfortable everyday living. Distinctive plush carpet insets surrounded by tile flooring add warmth and comfort while creating an elegant, custom-finished look throughout the living areas. At the heart of the home, the spacious kitchen showcases beautiful oak cabinetry, classic tile countertops, an oversized center island, abundant storage and exceptional workspace. The kitchen flows effortlessly into the expansive main living area, creating an inviting gathering space. A separate formal living or dining area and versatile den/office provide additional flexibility. The desirable split-bedroom design offers privacy, with the spacious primary retreat thoughtfully separated from the secondary bedrooms. The residence features 4 dedicated bedrooms, 3 bathrooms and an oversized 3-car garage. The substantial corner lot enhances the home's openness, privacy and presence within the neighborhood. Seastrand Park is conveniently located just behind the community, offering expansive green space and recreational opportunities only moments away. From the secure courtyard entry and distinctive carpet-and-tile flooring to the beautiful oak cabinetry and immaculate condition, this exceptionally well-cared-for residence offers an impressive combination of space, comfort and timeless appeal.
| Elementary School | Middle School | High School |
|---|---|---|
| Goynes Elementary School | Cram Brian & Teri Middle School | Legacy High School |
| Price History | |
|---|---|
| 9/1/2026 | Listed $604,900 |
General Features
| Interior Features | Bedroom on Main Level,Ceiling Fan(s),Full Bath on Main Level,Primary Downstairs |
|---|---|
| Sewer | Public Sewer |
| Heating | Central,Gas,Multiple Heating Units |
| Cooling | Attic Fan,Central Air,Electric,2 Units |
| Utilities | Cable Available,Underground Utilities |
| Possession | Close Of Escrow |
| Roof | Pitched,Tile |
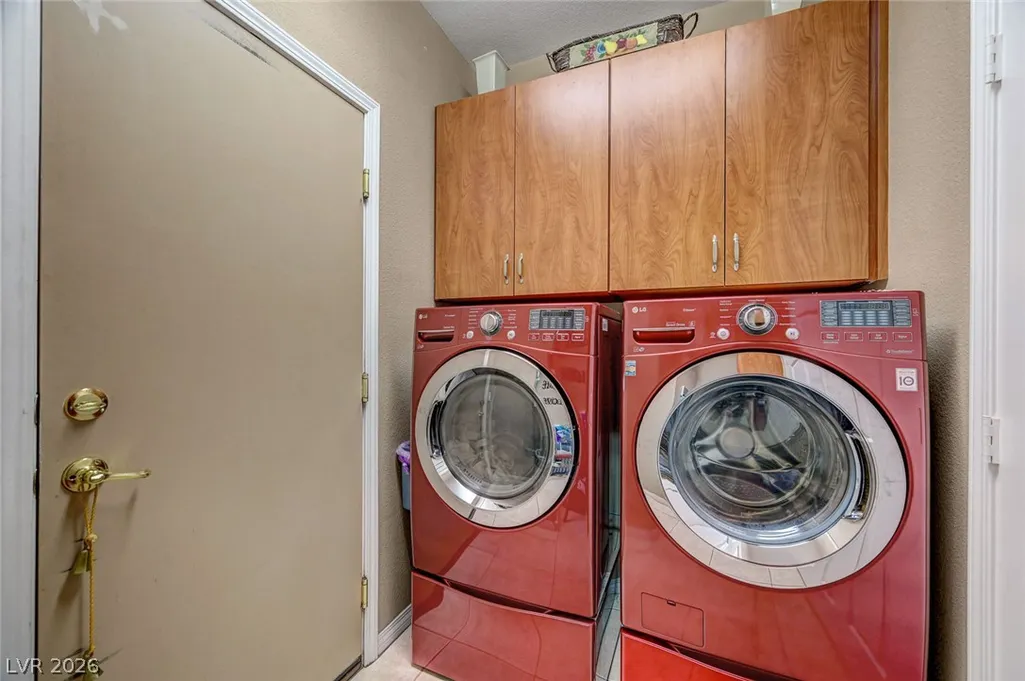
| Appliances | Built-In Electric Oven,Double Oven,Dryer,Dishwasher,Gas Cooktop,Disposal,Gas Water Heater,Microwave,Refrigerator,Water Heater,Washer |
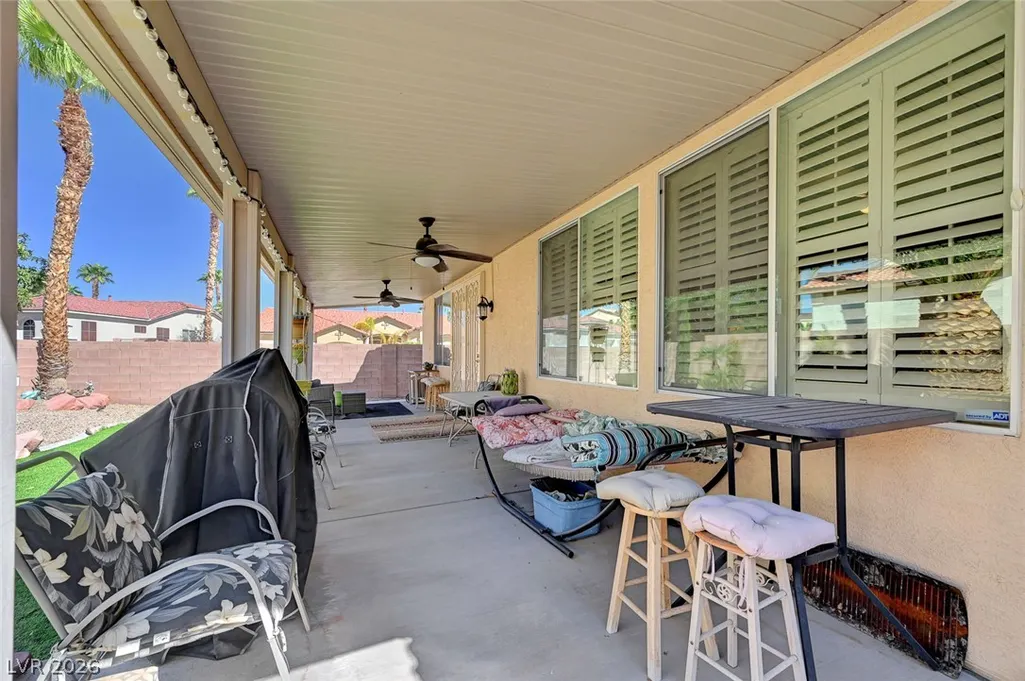
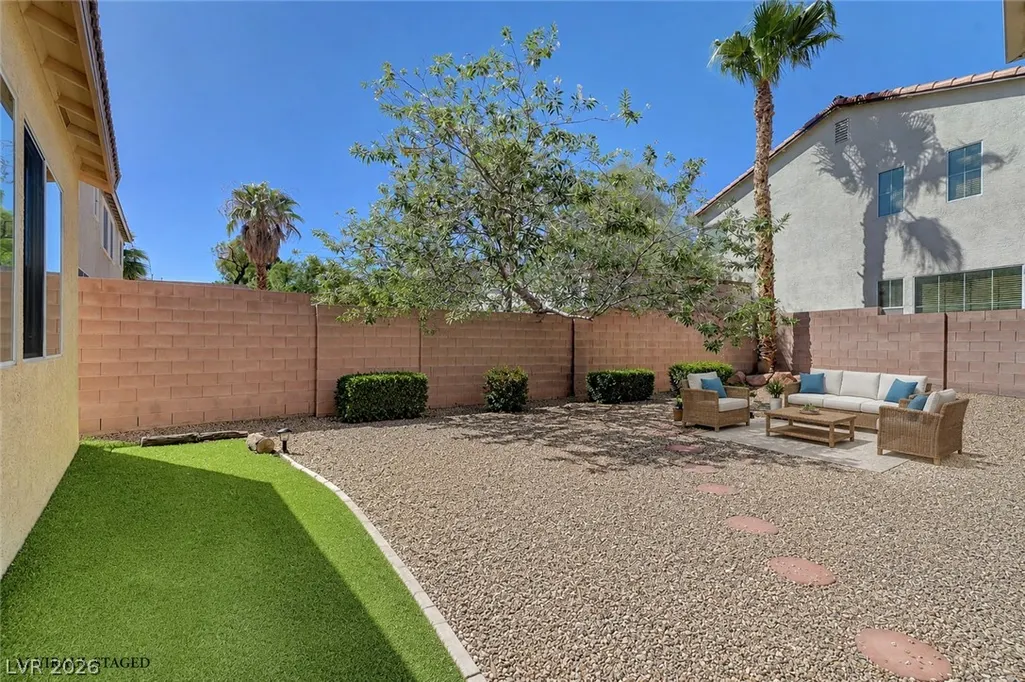
| Exterior Features | Courtyard,Patio,Private Yard,Sprinkler/Irrigation |
| HOA | 72 |
| Garage Spaces | 3 |
| Association Fee Includes | Association Management |
| Patio/Porch Features | Covered,Patio |
| Architectural Style | One Story |
| Security Features | Security System Owned |
| Year Built | 2003 |
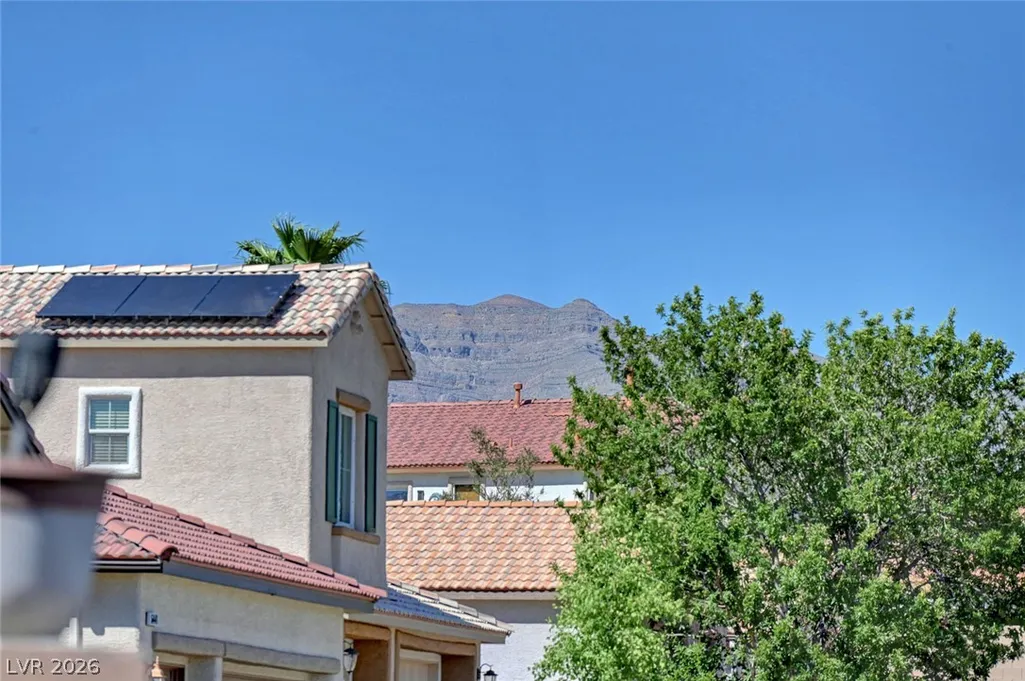
| Electric | Photovoltaics Third-Party Owned |
| Stories | 1 |
| Property SubType | Single Family Residence |
| Current Use | Residential |
| Percent Ownership | Single Family Residential |
| Additional Parcels Description | --- |
| Assoc Fee Paid Per | Quarterly |
| County | Clark |
| Property Type | Residential |
| Association Amenities | Park |
| HOA / Comm Assn | Yes |
| Attached Garage | Yes |
| Energy Efficient | Windows,Solar Panel(s) |
| Subdivision Name | Eldorado R1 70 #7-Tm #17 |
| Facing Direction | North |
| Garage Y/N | Yes |
| Total Rooms | 9 |
| Status | Active |
| Directions | From I 215 beltway, South on Aliante Pkwy, East on Centennial Pkwy, North on Black Oaks, to Silent Sunset |
| High School | Legacy |
| City | North Las Vegas |
| Association Name | Eldoardo III |
| Zoning Description | Single Family |
| Lot Size Units | Acres |
| Lot Size Square Feet | 9583 |
| Elementary School | Goynes, Theron H & Naomi D,Goynes, Theron H & Naom |
| Year Built Details | RESALE |
| Tax Annual Amount | 3450 |
| Middle/Junior High School | Cram Brian & Teri |
| Property Condition | Resale |
| Virtual Tour | https://www.propertypanorama.com/instaview/las/2813821 |
| Days on Market | 2 |
| Builder Name | Pardee |
| Standard Status | Active |
| Property Sub Type Additional | Single Family Residence |
| PostalCity | North Las Vegas |
Interior Features
| Flooring | Carpet,Tile |
|---|---|
| Furnished Y/N | Unfurnished |
| Total Fireplaces | 1 |
| Fireplace Features | Living Room,Multi-Sided |
| Air Conditioning Y/N | Yes |
| Heating Y/N | Yes |
| Window Features | Double Pane Windows |
| Fireplace Y/N | Yes |
| Full Baths | 2 |
| 3/4 Baths | 1 |
| Laundry Features | Electric Dryer Hookup,Gas Dryer Hookup,Main Level,Laundry Room |
| Total Bedrooms | 4 |
| Total Baths | 3 |
| Bedrooms Possible | 5 |
Exterior Features
| Fencing | Block,Back Yard,Wrought Iron |
|---|---|
| Parking Features | Attached,Garage,Garage Door Opener,Inside Entrance,Private |
| Lot Features | Corner Lot,Drip Irrigation/Bubblers,Landscaped,Rocks,Sprinklers Timer,< 1/4 Acre |
| Water Source | Public |
| Lot Size Area | 0.22 |
| Building Area Total | 3050 |
| Lot Size Acres | 0.22 |
| Other Equipment | Water Softener Loop |
| Builder Model | Plan 2 |
| Horse Amenities | None |
Amenities
- Foreclosure
- Views
- Short Sale
- New Construction
- Adult 55+
- Lease To Own
- No HOA Fees
- Furnished
- Primary On Main
- Air Conditioning
- Seller Finance
- Green
- Fixer Upper
- Horse
- Golf
- Fireplace
- Deck
- Garage
- Basement
- Pool
Property vs Single Family Average in 89084
Price
Taxes
Year Built



